

Price Reduction
Address
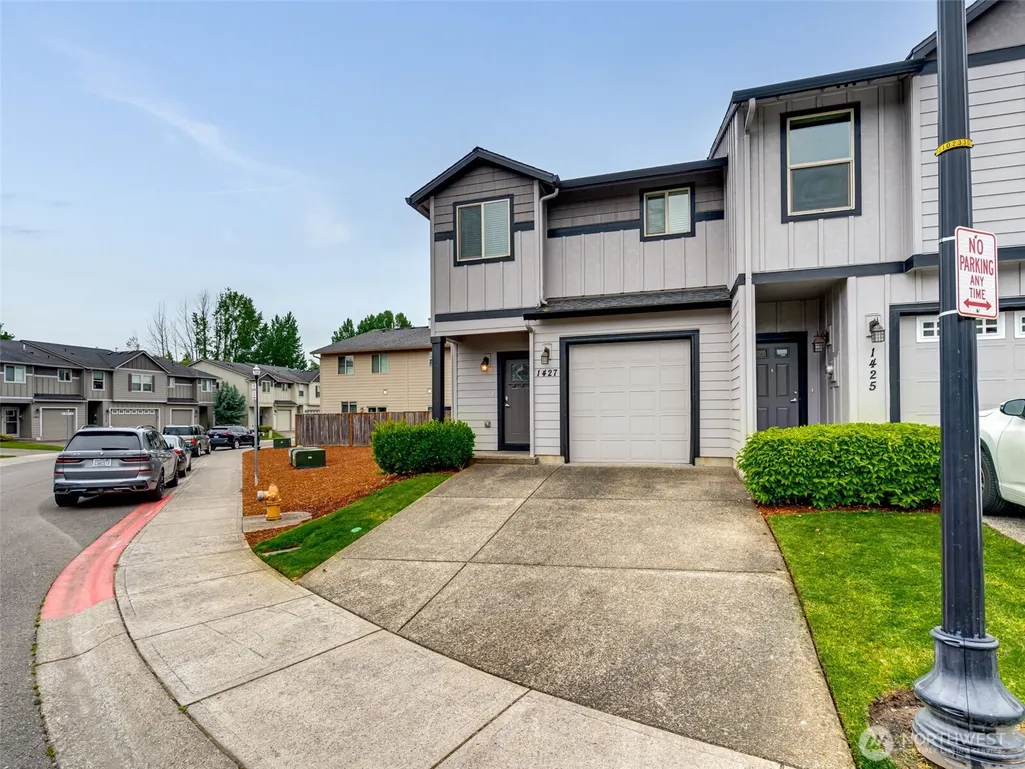
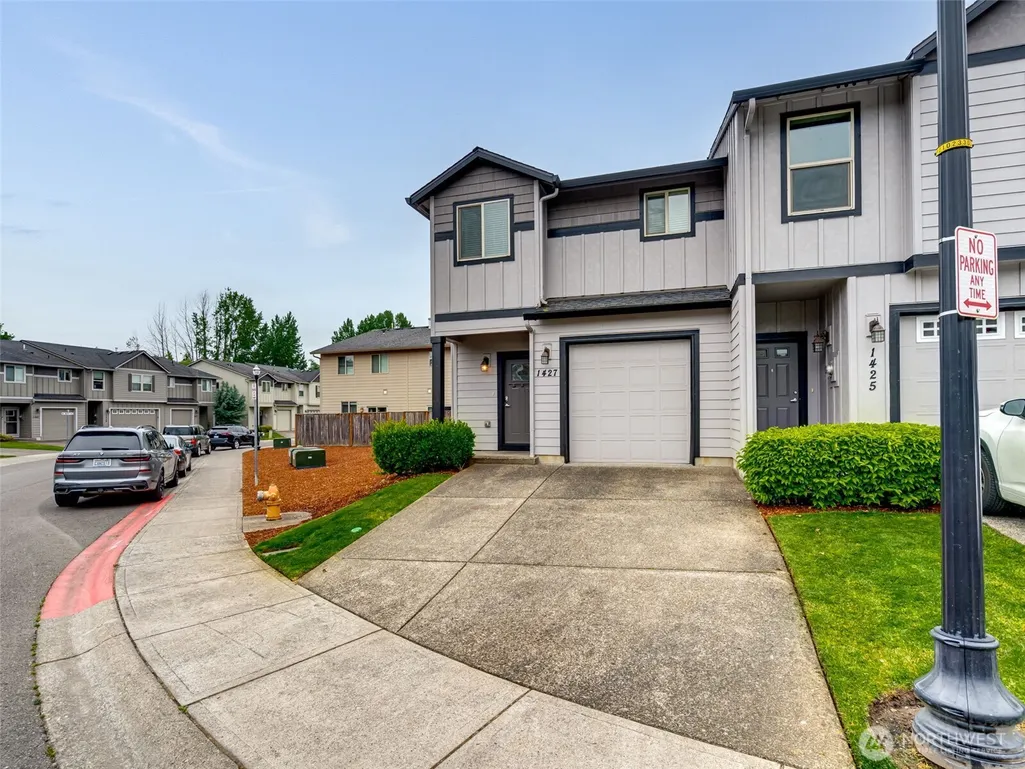
1427 Ne 83rd Drive, Vancouver, WA
Price
$ 376,666
Property Attributes
- ID#2502055
- TypeSingle Family
- CountyCLARK
- CityVancouver
- AreaSalmon Creek
- NeighborhoodHazel Dell
- Zip98665
- Style2 Story
- Year Built2015
- Taxes$ 4000
- Price$ 376,666
- Bedrooms3
- Full Bathrooms2
- Half Bathrooms1
- Sqr Footage1576
- Lot Size0.0413 Acres
Data Source:
Northwest Multiple Listing Service (NWMLS)
Property Description
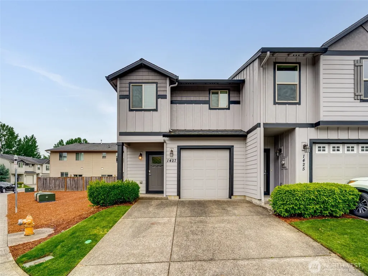
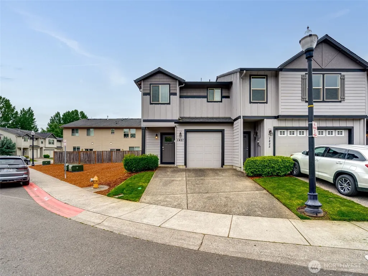
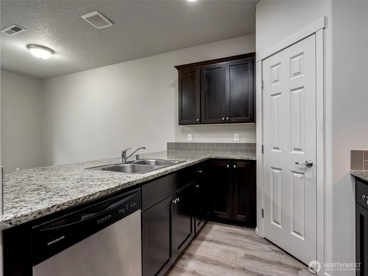
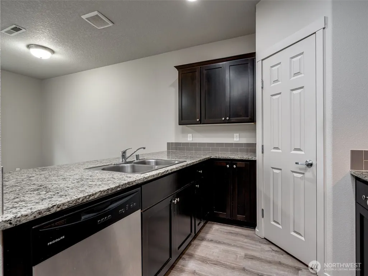
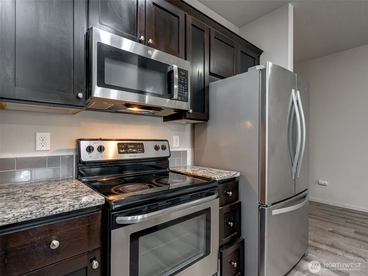
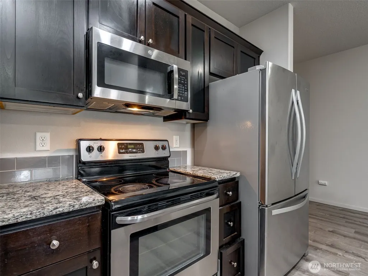
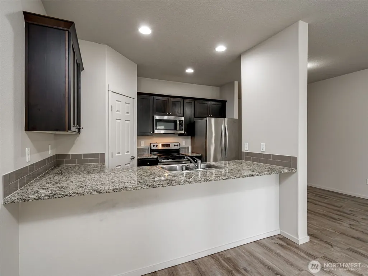
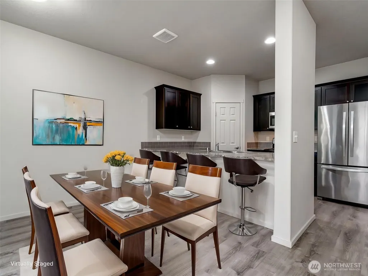
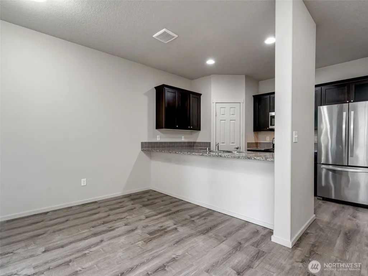
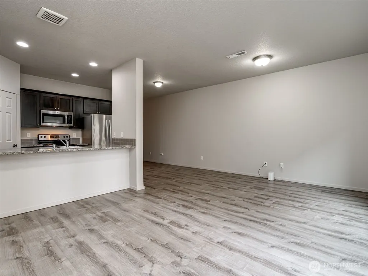
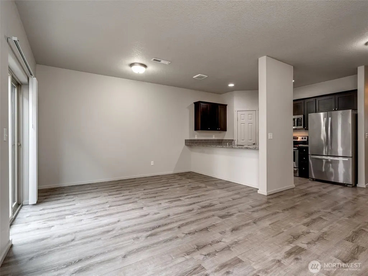
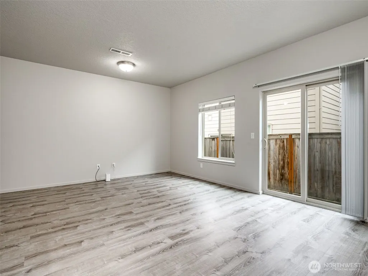
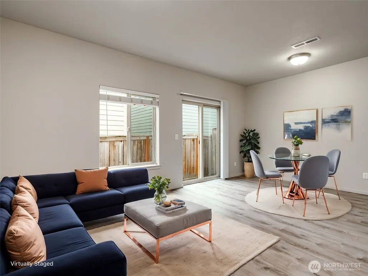
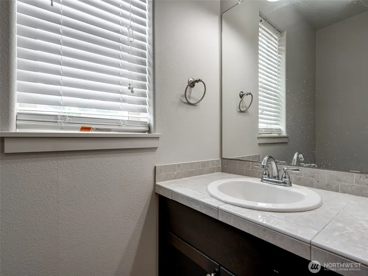
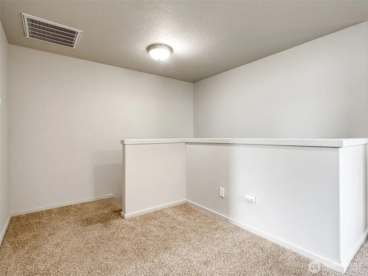
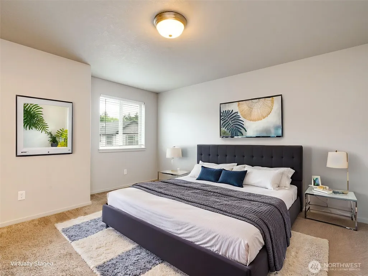
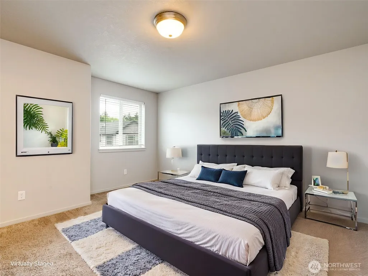
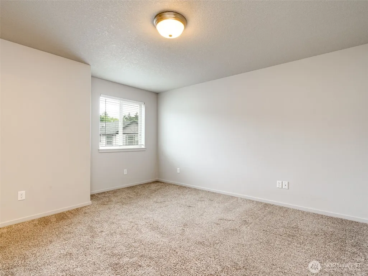
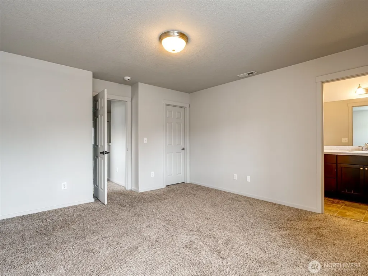
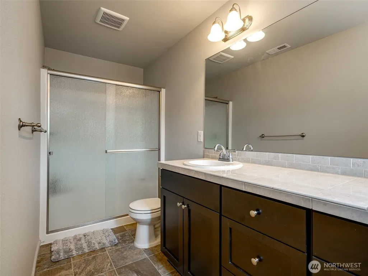
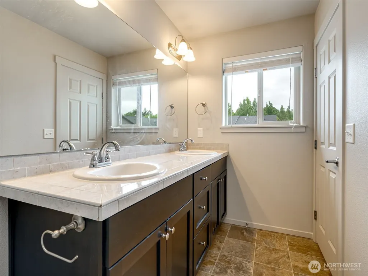
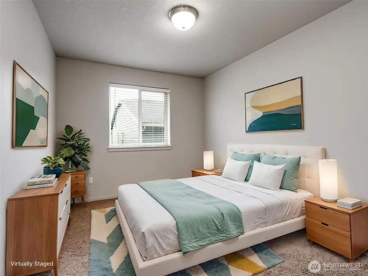
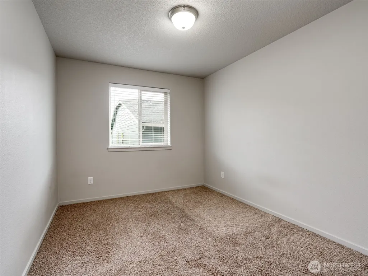
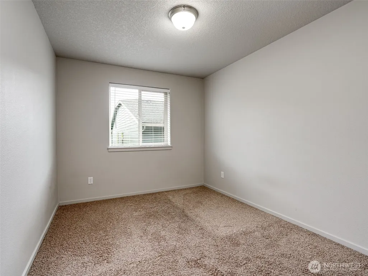
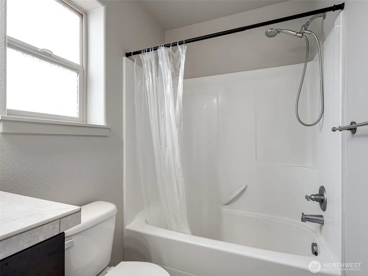
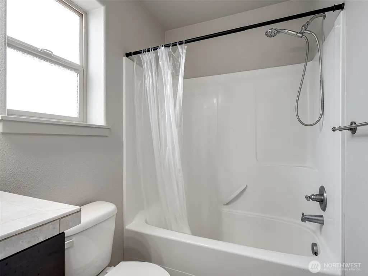
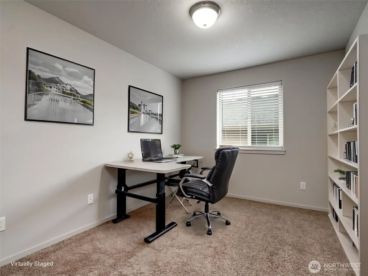
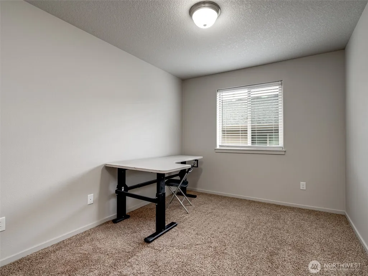
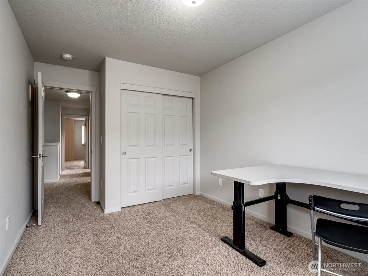
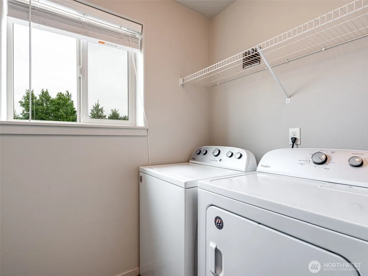
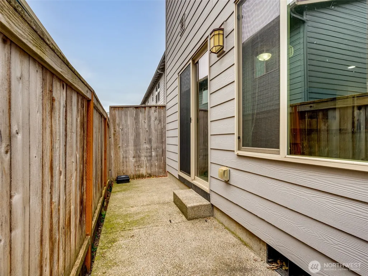
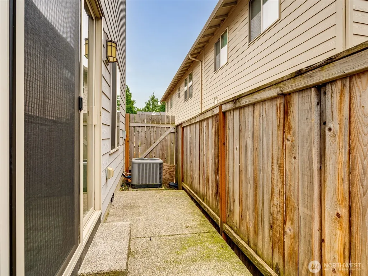
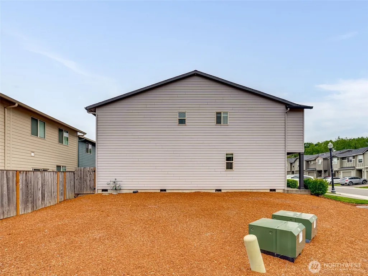
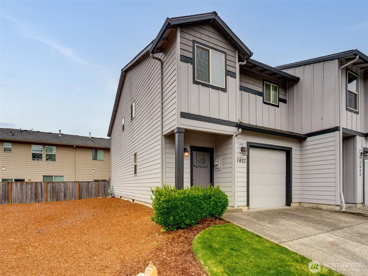
End-unit living with room to breathe! This inviting 3-bedroom, 2.1-bath townhome offers a smart, comfortable layout with the space, storage, and flexibility buyers are looking for. Step inside to attractive flooring, a welcoming entry, and a spacious great room with plenty of room to relax, dine, gather, and entertain. The open kitchen keeps everything connected with granite countertops, stainless steel appliances, classic cabinetry, and an oversized walk-in pantry that adds valuable everyday storage. A convenient half bath completes the main level. Upstairs, the open landing leads to two additional bedrooms, a full guest bath, and a thoughtfully placed laundry area before reaching the generous primary suite. The primary bedroom offers a large walk-in closet and private bath featuring granite counters, double sinks, and a shower with dual seating. Outside, the private patio gives you space for morning coffee, flowers, a bistro table, or raised garden beds without the upkeep of a large yard. As an end unit, the home also enjoys additional open side space, while the HOA maintains the exterior landscaping. Conveniently located near shopping, dining, employment centers, and major commute routes, yet tucked away from the everyday hustle, this home offers comfortable living, practical features, and a low-maintenance lifestyle with more time to enjoy where you live. Whether you are buying your first home, downsizing, or looking for an investment, this one is ready for a closer look.
| Elementary School | Middle School | High School |
|---|---|---|
| Eisenhower Elementary | Jefferson Middle | Skyview High |
| Price History | |
|---|---|
| 6/4/2026 | Listed $399,975 |
| 6/25/2026 | 4$387,777 |
| 8/6/2026 | 1$384,444 |
| 9/10/2026 | 3$376,666 |
General Features
| Living Area | 1576 |
|---|---|
| Sewer | Sewer Connected |
| Heating | Forced Air,Heat Pump |
| Cooling | Forced Air,Heat Pump |
| Possession | Closing |
| Roof | Composition |
| Appliances | Dishwasher,Disposal,Microwave,Refrigerator,Stove(s)/Range(s) |
| HOA Fee | 64 |
| Association Fee Includes | Common Area Maintenance,Lawn Service |
| Security Features | Partially Fenced |
| Year Built | 2015 |
| Topography | Level |
| Levels | Two |
| Property Subtype | Single Family Residence |
| Tax Year | 2026 |
| Community Features | CCRs |
| Assoc Fee Paid Per | Monthly |
| County | Clark |
| New Construction | No |
| Property Type | Residential |
| HOA | Yes |
| Attached Garage | Yes |
| Subdivision Name | Hazel Dell |
| Facing Direction | Northeast |
| Garage Y/N | Yes |
| Full Baths | 2 |
| Special Listing Conditions | None |
| Status | Active |
| Directions | HWY 99,East on 78th St,North on 13th Ave,East on 82nd Dr,curves around house on left |
| High School | Skyview High |
| City | Vancouver |
| Entry Location | Main |
| Senior Community Y/N | No |
| High School District | Vancouver |
| MLS Area | 1045 - Salmon Creek |
| Lot Size Units | Square Feet |
| Lot Size Square Feet | 1800 |
| Carport Y/N | No |
| Listing Terms | Cash,Conventional,FHA,VA Loan |
| Elementary School | Eisenhower Elementary |
| Land Lease Y/N | No |
| Tax Annual Amount | 4000.58 |
| Middle/Junior High School | Jefferson Middle |
| Public Remarks | End-unit living with room to breathe! This inviting 3-bedroom,2.1-bath townhome offers a smart,comfortable layout with the space,storage,and flexibility buyers are looking for. Step inside to attract |
| Virtual Tour | https://listings.abeautifuldominion.com/sites/rvwnzqxo/unbranded |
| Structure Type | House |
| Building Area Units | Square Feet |
| Standard Status | Active |
| Water Company | Clark PUD |
| Total Actual Rent | 2300 |
| Property Style | 12 - 2 Story |
| NWM_ShowMapLink | Yes |
Interior Features
| Interior Amenities | Bath Off Primary,Dining Room,Pantry,Walk-In Closet(s),Water Heater |
|---|---|
| Basement | None |
| Flooring | Vinyl,Vinyl Plank,Carpet |
| Air Conditioning Y/N | Yes |
| Heating Y/N | Yes |
| Fireplace Y/N | No |
| Half Baths | 1 |
| Total Bedrooms | 3 |
| Total Baths | 3 |
| Water Heater Type | Gas |
| Water Heater Location | Garage |
| Power Production Type | Electric,Natural Gas |
| Bedrooms Upper | 3 |
| Baths Half Main | 1 |
| Baths Full Upper | 2 |
| Bathrooms | 2.5 |
Exterior Features
| Exterior Amenities | Cement/Concrete |
|---|---|
| Parking Features | Driveway,Attached Garage |
| Lot Features | Corner Lot,Curbs,Paved,Sidewalk |
| Water Source | Public |
| Total Parking | 3 |
| Inclusions | Dishwasher(s),Garbage Disposal,Microwave(s),Refrigerator(s),Stove(s)/Range(s) |
| Foundation Details | Poured Concrete |
| Building Area Total | 1576 |
| Lot Size Acres | 0.0413 |
| Waterfront Y/N | No |
| Covered Spaces | 1 |
| Irrigation Water Rights Y/N | No |
| Site Features | Fenced-Partially,Patio |
| Parking Uncovered Total | 2 |
Amenities
- Foreclosure
- Views
- Short Sale
- New Construction
- Adult 55+
- Lease To Own
- No HOA Fees
- Furnished
- Primary On Main
- Air Conditioning
- Seller Finance
- Green
- Fixer Upper
- Horse
- Golf
- Fireplace
- Deck
- Garage
- Basement
- Pool
Property vs Single Family Average in 98665
Price
Taxes
Year Built
Visits
In The Neighborhood
Reduced
Vancouver
$ 475,000
- Type
- Single Family | Active
- Size
- 1,834 SqFt
- Rooms
- 3 Beds + 2.5 Baths
 Listed by: Keller Williams-Premier Prtnrs
Reduced
Vancouver
$ 469,000
- Type
- Single Family | Active
- Size
- 1,376 SqFt
- Rooms
- 4 Beds + 2 Baths
Listed by: Berkshire Hathaway HS NW
Vancouver
$ 535,000
- Type
- Single Family | Active
- Size
- 2,081 SqFt
- Rooms
- 3 Beds + 2.5 Baths
Listed by: Keller Williams-Premier Prtnrs
Reduced
Vancouver
$ 650,000
- Type
- Single Family | Active
- Size
- 2,722 SqFt
- Rooms
- 4 Beds + 3 Baths
Listed by: Redfin
